How to Design a Home Office with AI Before You Spend $15,000
Home office remodels average $15,000. Photograph your spare room, test desks, paint and lighting with AI, then check ergonomics before you buy anything.
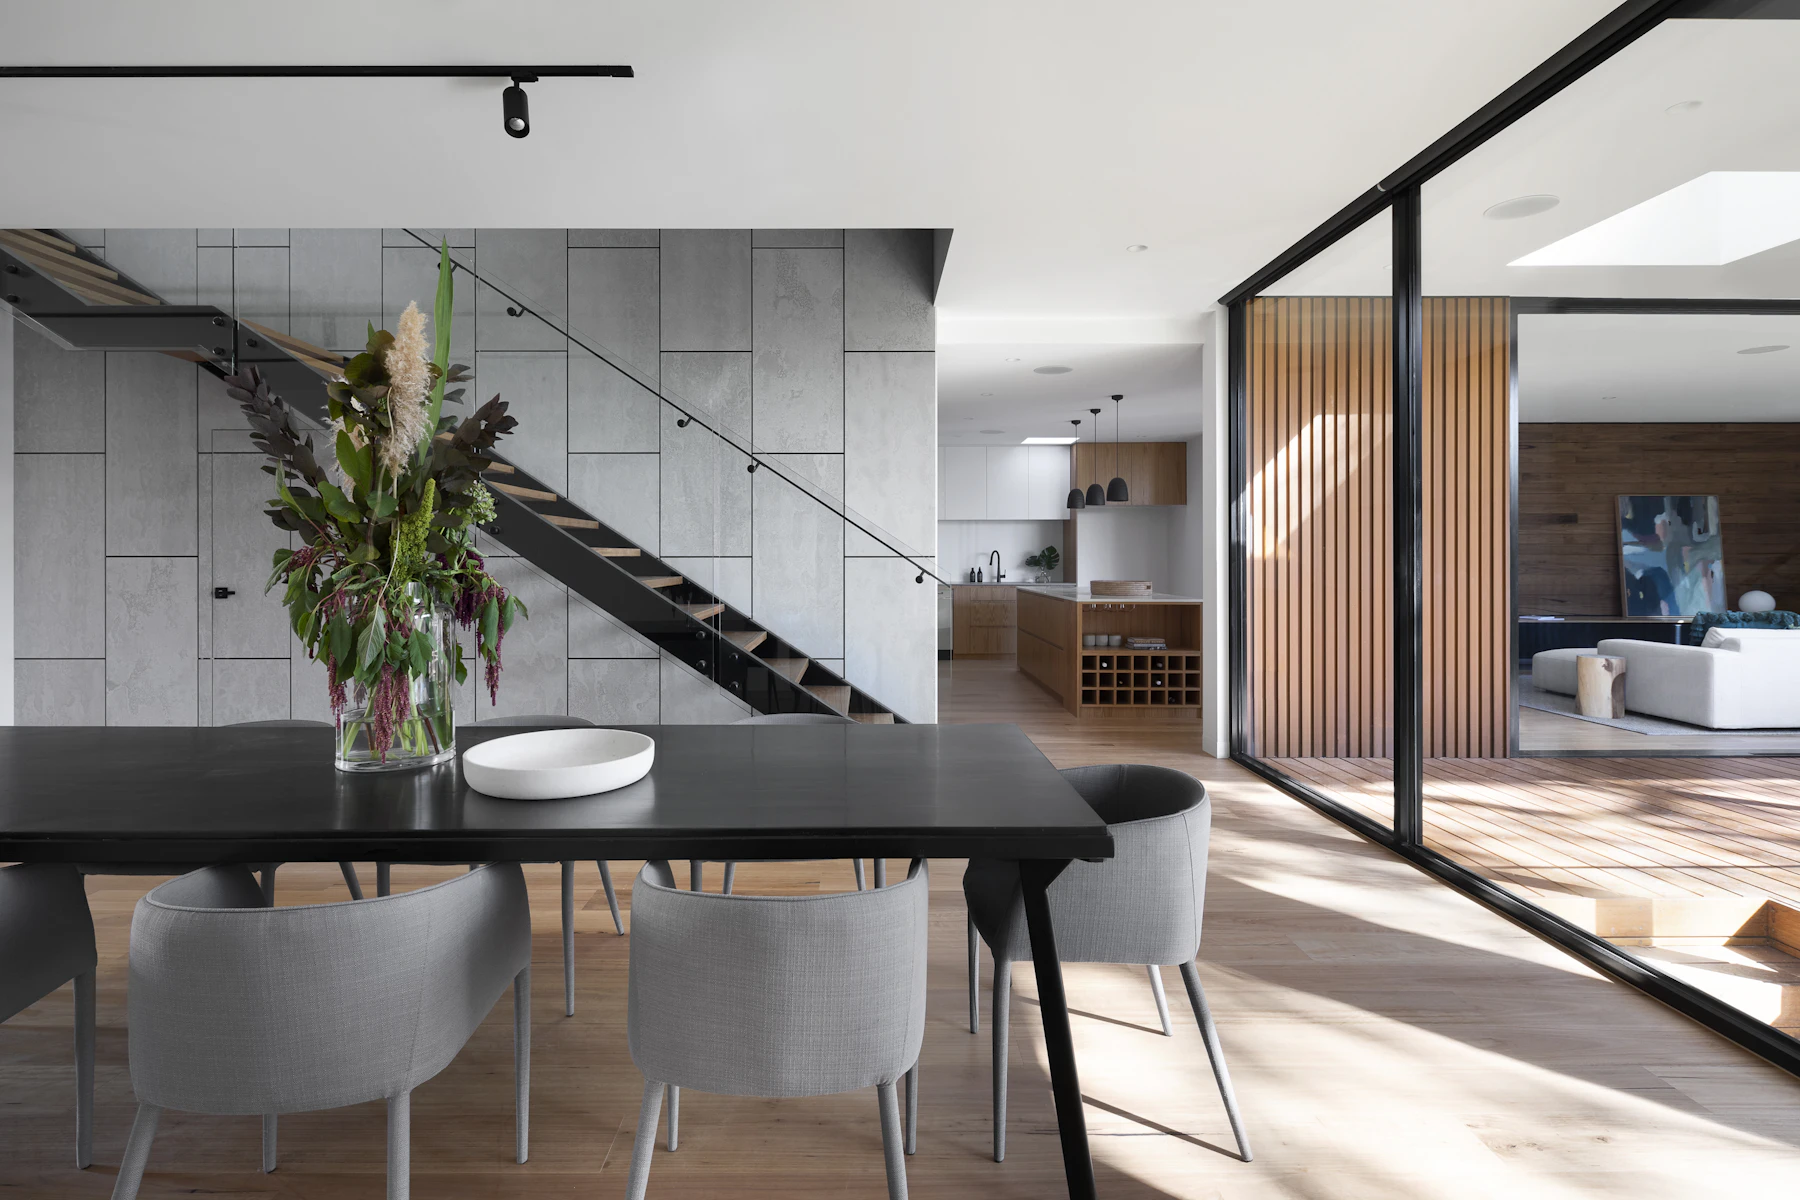
A home office is the room most people design backwards. They buy the desk first, push it against whatever wall is free, then spend a year fighting glare, a dark face on video calls and a chair that rolls into the bed frame. By the time the problems are obvious, the money is spent.
I’m Daniel Htut, CEO of BasedFrame. We build AI tools that redesign rooms from photos, so I’m biased toward rendering before buying. This is the process I recommend if you are turning a spare bedroom, a corner of the living room or a finished basement into somewhere you actually want to work. Every cost and ergonomic figure links to where it came from.
Why the home office deserves a plan
Working from home is not a pandemic leftover. The Bureau of Labor Statistics found that in 2025, 34.5% of employed people did some work at home on the days they worked, rising to 51.4% among people with a bachelor’s degree or higher. Gallup reports that among remote-capable US employees, 51% work hybrid and 28% are fully remote. If you are in either group, your office is a room you spend 20 to 40 hours a week in.
It is also not a cheap room to get wrong. Here is what the major cost guides report for 2026.
| Item | Typical cost | Source |
|---|---|---|
| Home office remodel, national average | $15,000 (most $2,000 to $22,000) | Angi |
| Convert a spare room with paint, floor and minor electrical | From about $1,500 | Angi |
| Remodel cost per square foot | $50 to $200 | Angi |
| Built-in desk, bookshelf or cabinets | $1,200 to $3,900 | HomeAdvisor |
| Lighting | $150 to $800 | HomeAdvisor |
| Flooring | $1,500 to $4,400 | HomeAdvisor |
| Soundproofing | $1,000 to $2,400 | HomeAdvisor |
| Interior designer | $50 to $200 an hour | Angi |
Room size moves the total a lot. Angi estimates a 10x10 foot office at $5,000 to $20,000 and a 12x12 at $7,200 to $28,800. Built-ins are where budgets quietly double: Angi’s guide to built-ins says up to 80% of a custom cabinet job can be labor. Those are exactly the decisions worth seeing on your own photo before a carpenter quotes them.
Step 1: Decide what the office has to do
Before you open any tool, write down three things:
- How many hours a day you work there. Two hours of email is a different room from eight hours of calls.
- What the camera sees. If you are on video daily, the wall behind your chair is the most visible surface in your home.
- What else the room must still do. Guest bed, storage, a treadmill, a kid’s homework table.
These answers decide the layout. A dual-purpose guest room needs a desk that does not block the bed. A call-heavy job needs the desk facing into the room so the background is a styled wall, not the closet.
Step 2: Take a photo the AI can work with
A modern phone is enough. Stand in a corner at chest height, keep the phone level, open the blinds and turn on the overhead light. Get the window and the wall where the desk might go in the same frame. Take one photo from each corner if you are undecided about layout.
If the shot is dark, yellow or slightly tilted, run Enhance Photo (1 credit) first. Our guide to taking good photos on a phone covers exposure and framing in more detail, and the same rules apply to your spare room.
If the room is crammed with boxes, an old dresser or a guest bed you plan to move, run Empty the Room (1 credit). It removes furniture and clutter and rebuilds the floor and walls behind them, giving you a clean slate to design on.
Step 3: Try three styles with Room Redesign
Open Room Redesign, upload your photo and choose a style. Room Redesign keeps the architecture of your photo, including walls, windows, doors, ceiling and camera angle, and restyles furniture, decor and finishes. For an office, I suggest starting with three looks that behave differently:
- Japandi or Scandinavian. Light wood, low visual clutter, good for small rooms and people who get distracted easily.
- Mid-century modern. Warm walnut, a statement chair, works well on camera.
- Industrial or modern. Darker tones, metal shelving, good for a basement or loft office with low natural light.
Add a short prompt to steer it, for example “home office, desk perpendicular to the window, bookshelf behind the chair, task lamp.” If none of the results feel right, browse our guide to 12 interior design styles or use Style Transfer (3 credits) with a reference photo of an office you love.
Treat every render as a concept, not a measured plan. It tells you what you like. It does not tell you whether a 60-inch desk fits between the door and the radiator.
Step 4: Test the layout against ergonomics
This is the step most AI design guides skip, and it is the one that decides whether your back hurts in March. OSHA’s computer workstation guidance is a solid baseline:
- Keep the monitor at least 20 inches from your eyes, directly in front of you.
- A desk about 30 inches deep usually fits a monitor and keyboard at that distance, and seated desk height should adjust between 20 and 28 inches, with at least 20 inches of leg width underneath.
- Avoid glass desktops and pick a matte finish to cut glare, per the same OSHA checklist.
- Put the top of the screen at or slightly below eye level, with the preferred viewing distance 20 to 40 inches.
Colorado State University’s ergonomics team adds a practical point for windows: position the screen to minimize glare from windows and overhead lighting. In most rooms that means the desk sits perpendicular to the window, not facing it or with your back to it.
Take your favorite render and check it against these numbers with a tape measure. Then mark the desk footprint on the floor with painter’s tape and pull a chair out as if you were standing up. If the chair hits the bed or the door swing, the layout fails, however good the render looks.
Step 5: Swap the desk, chair and storage
Once the layout works, use Furniture Swap (2 credits) to try specific pieces. Upload a product photo of the desk or chair you are considering and see it in your room, in your light, next to your floor. This is where you catch a white desk that disappears against white walls or a bookcase that makes a small room feel like a corridor.
If you are comparing furniture visualizers more broadly, our roundup of six room visualizer apps covers where each one is strong.
Step 6: Fix the paint and the lighting
Two cheap changes do more for a home office than any desk.
Paint. Use Walls & Paint (1 credit) to test the wall behind your chair. That wall is your video background, so test it at the time of day you take most calls. In my experience, a mid-tone wall usually reads better on camera than stark white, but render both and judge for yourself. Our guide to choosing paint colors with AI walks through sampling before you buy a gallon.
Lighting. Run Relight (1 credit) to preview the room at morning, afternoon and evening light. HomeAdvisor puts office lighting at $150 to $800, so a preview that tells you whether you need a second lamp or a new ceiling fixture pays for itself fast. Plan for three layers: daylight from the side, a task lamp on the desk and soft ambient light so the room behind you on camera is not a black hole.
What it costs to plan this with AI
A realistic planning run looks like this:
| Step | Tool | Credits |
|---|---|---|
| Clean up a dark photo | Enhance Photo | 1 |
| Clear the spare room | Empty the Room | 1 |
| Three style concepts | Room Redesign | 6 |
| Two specific desks or chairs | Furniture Swap | 4 |
| Two wall colors | Walls & Paint | 2 |
| Morning and evening light | Relight | 2 |
| Total | 16 |
New accounts get 30 free credits with no card, so a full home office plan fits inside the free allowance. If you are planning several rooms, the pricing page lists the paid plans, starting with Startup at $49 a month for 180 credits.
When to hire a pro anyway
AI is good at the decisions you can see: style, color, layout and furniture. It does not pull permits, run a dedicated circuit or soundproof a wall. Angi lists electricians at $160 to $535 and HVAC work at $2,000 to $3,000 for office projects, and those trades still need a licensed person. If you are adding built-ins or converting a garage, bring your renders to the contractor. A clear picture of what you want is the fastest way to get an accurate quote. Our comparison of AI interior design vs hiring a designer covers where each approach pays off.
Start with the room you already have
The cheapest home office upgrade is the one you test before you buy. Take one photo of your spare room tonight, try three styles and a paint color, and check the layout against a tape measure tomorrow. If it works on screen and on the floor, you can order with confidence.
Create a free BasedFrame account and get 30 credits to design your home office from your own photo.
Sources
- Angi, How Much Does It Cost to Build a Home Office? (2026)
- Angi, How to DIY Home Office Built-in Cabinets
- HomeAdvisor, Home Office Renovation Costs (2026)
- U.S. Bureau of Labor Statistics, Percent of employed people who worked at home and at their workplace, 2025
- Gallup, Hybrid Work in Retreat? Barely.
- OSHA, Computer Workstations eTool: Desks
- OSHA, Computer Workstations eTool: Purchasing Guide Checklist
- OSHA, Computer Workstations eTool: Monitors
- Colorado State University, Workstation Setup Tips
Frequently asked questions
How much does a home office remodel cost in 2026?
Angi's 2026 data puts the national average at $15,000, with most projects between $2,000 and $22,000. Converting an existing spare room with minor floor, paint and electrical upgrades can run as low as $1,500, and remodeling an existing room typically costs $50 to $200 per square foot.
Can AI design a home office from a photo of my spare room?
Yes. Take a level photo from a corner at chest height with the lights on and the blinds open. Room Redesign keeps your walls, windows, doors and camera angle, then restyles the furniture, decor and finishes. If the room is full of boxes or a guest bed, run Empty the Room first.
Where should the desk go relative to the window?
Perpendicular to the window is usually the safest starting point: you get daylight from the side without glare on the screen or a dark silhouette on video calls. Sitting with your back to a bright window tends to wash out your face on camera. Test both layouts on your photo before moving heavy furniture.
What desk size and height do I need?
OSHA's workstation guidance says the desk should be deep enough to keep the monitor at least 20 inches from your eyes, usually about 30 inches deep, and a seated desk height between 20 and 28 inches that is adjustable. Leave at least 20 inches of width for your legs underneath.
Will AI renders tell me exact furniture dimensions?
No. A render is a visual concept, not a measured plan. Use it to decide the layout, colors and style, then measure the wall, check the desk's listed dimensions and mark its footprint on the floor with painter's tape before you order.
How much does it cost to plan a home office with BasedFrame?
Room Redesign and Furniture Swap cost 2 credits each. Walls & Paint, Relight, Empty the Room and Enhance Photo cost 1 credit each. New accounts get 30 free credits with no card, and the Startup plan is $49 a month for 180 credits.
Try it yourself
Tools from this guide
 2 creditsRoom RedesignRestyle any room photo in a new design style.Open tool →
 2 creditsFurniture SwapDrop a real product into your room from its photo.Open tool →
 1 creditWalls & PaintTry paint colours, wallpaper and panelling.Open tool →
 1 creditRelightGolden hour, overcast or evening in one click.Open tool →
 1 creditEmpty the RoomRemove furniture and clutter to reveal the bare space.Open tool →
 1 creditEnhance PhotoFix exposure, verticals and detail on listing photos.Open tool →
More from Resources
Keep reading
GuidesHow to Furnish a Small Apartment with AI Before You Buy a SofaThe average new studio is 460 sq ft. Here's how to photograph your small apartment, test layouts and furniture with AI, and buy pieces that actually fit.→
GuidesBefore You Spend $3,178 on Exterior Paint: 6 Visualizers ComparedColorSnap, Behr, Hover, Hardie Designer, real samples and AI compared: how to preview your house color before a $3,178 exterior paint job.→
