How to Redesign a Dining Room with AI Before Spending $20,000
Dining room remodels average $20,000. Photograph yours, test tables, paint and light with AI, then check clearances before you buy a single chair.
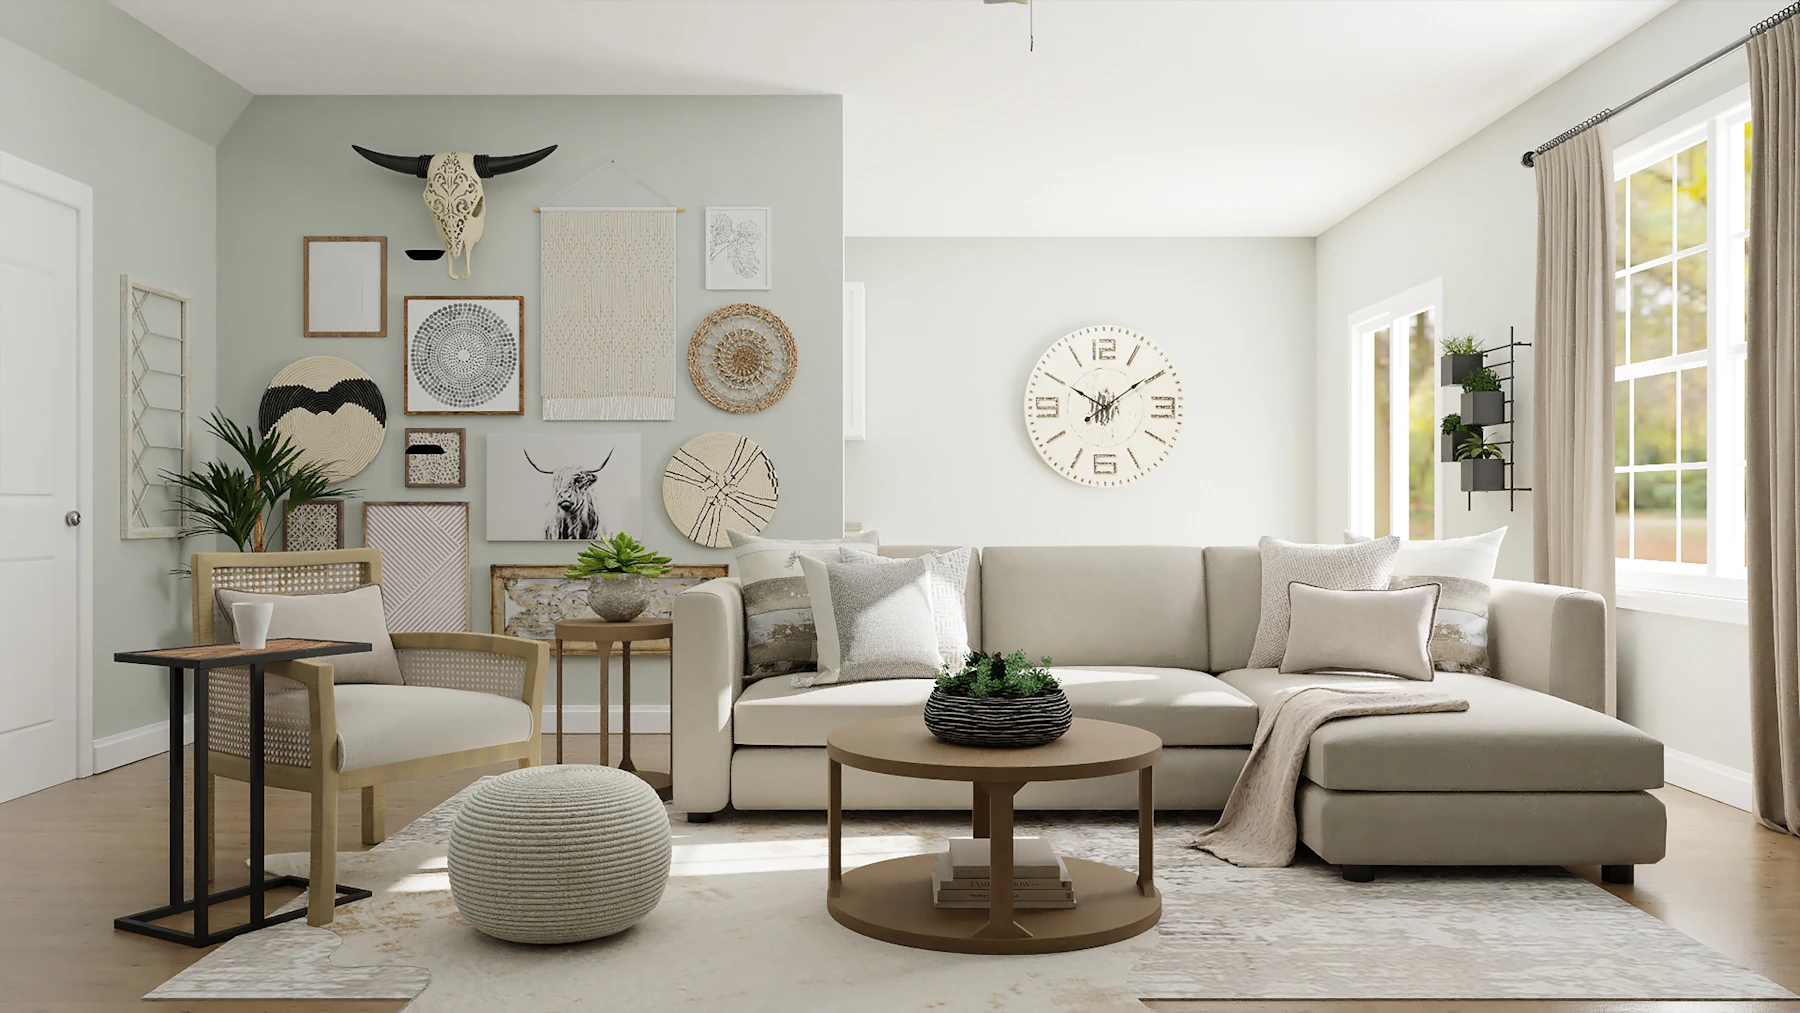
Most dining room regrets start with a table that looked perfect in the showroom and then swallowed the room. The chairs scrape the wall. The chandelier hangs too low. The paint that looked warm on a chip goes muddy under evening light. AI does not fix a bad purchase after delivery. It lets you see the combination on your photo first.
I’m Daniel Htut, CEO of BasedFrame. We build AI tools that redesign rooms from photos, so I’m biased toward rendering before buying. This guide is the process I recommend for homeowners, agents and designers who want a dining room that fits the space they actually have. Every cost figure below links to where it came from.
What a dining room actually costs
Before you design anything, it helps to know which decisions move the budget.
Angi’s 2026 dining room remodel guide puts the national average at $20,000, with most projects between $7,000 and $25,000. Simple cosmetic updates can land near $1,000. A gut remodel with high-end materials can reach $50,000. Scope is the main driver: paint and trim stay cheap; moving walls or opening the floor plan does not.
| Dining room size | Average remodel cost (Angi, 2026) |
|---|---|
| 100 sq ft | $14,000 |
| 150 sq ft | $20,000 |
| 200 sq ft | $23,000 |
| 300 sq ft | $25,000 |
Line items stack fast even without structural work. Angi puts professional painting at $2 to $6 per square foot, new flooring around $12.50 per square foot, and chandelier installation at a national average of $500 (most jobs $350 to $1,250), not counting the fixture itself.
Furniture alone is not cheap either. Mid-range retail guides put a typical table-and-chair set in the roughly $1,200 to $2,500 band for a durable everyday group, with budget sets lower and solid-wood or custom sets much higher. That is still a lot to spend on a layout you have never seen in your light.
If you are selling rather than remodeling, the dining room still matters. The National Association of Realtors’ 2025 Profile of Home Staging found sellers’ agents staged the dining room 69% of the time, behind only the living room (91%) and primary bedroom (83%). Photos that help buyers picture a meal still carry weight.
What you need before you start
- A phone or camera
- Daylight or mixed lighting with the room lights on
- A tape measure (clearances matter more here than in most rooms)
- 15–25 minutes for photos and a first batch of redesigns
- Optional: a short list of pieces you already own and want to keep (table, sideboard, rug)
You do not need an empty room, a floor plan or a design brief for a first pass. Measurements become essential when you start ordering a table.
Step 1: Photograph the dining room the way AI likes it
AI redesign quality tracks photo quality. The habits that help real estate photographers help AI tools too.
- Clear the tabletop and sideboard. Remotes, mail piles and homework confuse both humans and models.
- Open blinds and curtains unless the view is truly bad. Turn on every light so shadows are soft.
- Stand in a corner at about chest height, camera level. Do not tilt down at the floor. You want to see floor, table top and the walls that define the room.
- Shoot horizontal from opposite corners if the room is long or open to the kitchen. One wide shot of the main table wall is usually enough for a redesign; two angles help if the space is L-shaped.
- Save a high-resolution JPG, ideally at least about 2,000 pixels on the long edge if your phone offers it.
If the best shot you have is dark, yellow or slightly crooked, run Enhance Photo (1 credit) before anything else. Clean input is cheaper than regenerating a bad redesign. Our guide to taking listing photos on a phone covers framing and exposure in more detail.
Step 2: Decide whether to redesign, empty or stage
Pick the path that matches what you are trying to learn:
| Goal | Start with | Credits |
|---|---|---|
| See a new style on your real room | Room Redesign | 2 |
| Replace only the table or chairs | Furniture Swap | 2 |
| Clear a cluttered or dated setup first | Empty the Room, then redesign or stage | 1 + 2 |
| Furnish a vacant listing for sale | Virtual Staging | 2 |
| Change only paint or floors | Walls & Paint or Flooring Swap | 1 |
Room Redesign keeps the architecture of your photo—walls, windows, doors, ceiling and camera angle—and restyles furniture, decor and finishes. Treat the result as a concept, not a measured plan. If you are weighing a full remodel against a furniture refresh, our comparison of AI interior design vs hiring an interior designer covers where each approach pays off.
Step 3: Run three styles on the same photo
Open Room Redesign, upload your photo, set the room type to Dining room, and pick a style. For a first pass I suggest three looks that behave differently around a table:
- Japandi — low oak, linen, negative space; good if the room feels crowded
- Mid-century — walnut, tapered legs, warmer accents; good if you want character without clutter
- Modern Farmhouse or Traditional — softer neutrals or classic wood; good for everyday family meals and holiday hosting
Generate all three from the same photo so you are comparing style, not camera angle. Drag the before-and-after slider. Ask which one feels like a place you would actually eat on a Tuesday—not which one looks most like a magazine cover.
If nothing lands, try one more style from our guide to 12 interior design styles, or run Style Transfer with a reference image of a dining room you love. Style Transfer helps when you cannot name the look but can point at it.
Step 4: Check clearances before you fall in love with a table
This is the step people skip, and it is the one that invalidates a beautiful render. A table that fills the frame in a photo can still leave no path for chairs.
The National Kitchen and Bath Association’s kitchen planning guidelines (the same seating clearances designers use for dining areas) recommend:
- 32 inches from table edge to wall or obstruction when nobody walks behind the chairs
- 36 inches if someone needs to edge past
- 44 inches if people need to walk behind seated diners (48 inches feels more comfortable)
- 24 inches of width and about 18 inches of knee depth per diner at a standard 30-inch table height
Measure your room, subtract the clearances, and you get the maximum table footprint that still works. Our free furniture clearance guide checks dining-table clearances against those numbers. If a render shows an eight-seat table in a room that only clears six, that design is off the table—literally.
For rugs, size the pad so chairs stay on the rug when pulled out. Our rug size guide is a quick check before you order.
Step 5: Lock the winner, then change one thing at a time
A full redesign is for choosing a direction. After that, stop reseeding the whole room and edit surgically.
| Goal | Tool | Credits |
|---|---|---|
| Try a specific table or chair from a product photo | Furniture Swap | 2 |
| Test paint, wallpaper or panelling | Walls & Paint | 1 |
| Preview oak, tile or carpet | Flooring Swap | 1 |
| See evening light or a softer ambience | Relight | 1 |
Paint is nearly universal in dining remodels, and Angi prices professional painting at $2 to $6 per square foot. Try your shortlist on the actual photo rather than trusting a chip under store fluorescents. Our guide to choosing paint colors with AI walks through that process.
Floors deserve a second look because dining chairs drag and rugs hide seams. Angi’s flooring average of about $12.50 per square foot adds up fast in a 150–200 sq ft room. Use Flooring Swap under your chosen walls and lighting. If you want to compare dedicated floor visualizers, we tested six of them in our flooring visualizer roundup.
Lighting is where dining rooms often go wrong. Angi notes that for dining spaces with standard 8–9 ft ceilings, hang a chandelier roughly 30–34 inches above the table. Relight your preferred design under evening light before you commit to a fixture; installation alone averages $500. Our free lighting calculator gives a starting point for how much light the zone needs.
Step 6: Take the renders shopping (or to a stager)
Once you have one direction you like, bring the renders, your measurements and a short list of must-haves to the furniture store, contractor or stager. Renders do not replace product dimensions, but they cut down the back-and-forth about what you mean by “warm” or “modern.” They also make it easier to compare quotes, since everyone is pricing the same picture.
If you are listing the home, virtual staging of the dining room can sit alongside physical staging. NAR found the median spend for a staging service was $1,500, versus $500 when the sellers’ agent staged the home themselves. Our virtual staging guide and the comparison of virtual vs physical staging cover when each approach makes sense. Label digitally altered listing photos if your MLS requires disclosure, and keep the originals.
What AI can and can’t do for a dining room
| Task | AI renders | Tape measure / pro |
|---|---|---|
| Compare styles on your real photo | Yes, in minutes | Mood boards, slower |
| Try paint, floors and lighting | Yes | Samples and mockups |
| Drop a real product into the room | Yes (Furniture Swap) | Showroom visits |
| Check chair and walkway clearances | No | Yes |
| Structural changes and permits | No | Yes |
| Accurate remodel or furniture quote | No | Yes |
AI is good at the expensive question nobody can answer from a blank wall: “What will this feel like at dinner?” It cannot see wiring above the ceiling or confirm that an eight-seat table fits. For anything involving structure, electrical work or measured furniture, use AI to decide what you want and a tape measure (plus a professional when needed) to confirm it can be built or delivered.
If your dining plan opens into a kitchen remodel, the same photo-first method is covered in our kitchen remodel with AI guide. For a living room that shares the view, see redesigning a living room with AI photos.
Try it on your own dining room
If you want to see your dining room redesigned tonight, create a free BasedFrame account. You get 30 free credits with no card, enough for about 15 whole-room redesigns, or a mix of redesigns and paint, flooring and lighting edits. If you use it a lot, pricing starts with the Startup plan at $49 a month for 180 credits.
A render takes a minute and costs a couple of credits. Returning a table that does not fit costs a lot more.
Sources
- Angi, How Much Does a Dining Room Remodel Cost? (2026 data), updated October 30, 2026 (national average, range, costs by square footage, painting and flooring).
- Angi, How Much Does Chandelier Installation Cost? (national average install cost, typical range, hang height over a dining table).
- National Association of Realtors, 2025 Profile of Home Staging press release, May 6, 2025 (dining room staging frequency, median staging spend, buyer visualization findings).
- National Kitchen and Bath Association, Kitchen Planning Guidelines with Access Standards (traffic clearance at seating and seating clearance guidelines used for dining areas).
Frequently asked questions
How much does a dining room remodel cost in 2026?
Angi's 2026 data puts the national average at $20,000, with most projects between $7,000 and $25,000. Simple cosmetic updates can land near $1,000, while a gut remodel with high-end materials can reach $50,000. Size matters too: Angi estimates about $14,000 for a 100 sq ft dining room and $25,000 for 300 sq ft.
Can AI redesign my dining room from a phone photo?
Yes. A clear smartphone photo from a corner at chest height works well. Open the blinds, turn on the lights, and keep the camera level so the table and floor are visible. If the shot is dark or tilted, run Enhance Photo first, then Room Redesign.
How much clearance do I need around a dining table?
The National Kitchen and Bath Association recommends at least 32 inches from the table edge to a wall or obstruction when nobody walks behind the chairs. If people need to walk behind seated diners, plan 44 inches, with 48 inches more comfortable. Use a tape measure on your room, then check the numbers with our free furniture clearance guide.
Should I empty the dining room before photographing it?
Not required. You can redesign a furnished room as-is. If the table and chairs are the problem you want to replace, Empty the Room first for a clean slate, then redesign or stage. Clearing clutter from the tabletop and sideboard still helps the AI read the space.
Is AI useful if I am selling and staging the dining room?
Yes. NAR's 2025 Profile of Home Staging found sellers' agents staged the dining room 69% of the time, right behind the living room and primary bedroom. Virtual staging can show a furnished dining room in listing photos; disclose digitally altered images if your MLS requires it, and keep the originals.
How much does it cost to plan a dining room with BasedFrame?
Room Redesign and Furniture Swap cost 2 credits each. Walls & Paint, Flooring Swap, Empty the Room and Relight cost 1 credit each. New accounts get 30 free credits with no card, enough for several whole-room redesigns plus paint, floor and lighting edits. The Startup plan is $49 a month for 180 credits.
Try it yourself
Tools from this guide
 2 creditsRoom RedesignRestyle any room photo in a new design style.Open tool →
 2 creditsFurniture SwapDrop a real product into your room from its photo.Open tool →
 1 creditWalls & PaintTry paint colours, wallpaper and panelling.Open tool →
 1 creditFlooring SwapPreview oak, terrazzo, tile or carpet underfoot.Open tool →
 1 creditEmpty the RoomRemove furniture and clutter to reveal the bare space.Open tool →
 1 creditRelightGolden hour, overcast or evening in one click.Open tool →
More from Resources
Keep reading
GuidesHow to Furnish a Small Apartment with AI Before You Buy a SofaThe average new studio is 460 sq ft. Here's how to photograph your small apartment, test layouts and furniture with AI, and buy pieces that actually fit.→
GuidesBefore You Spend $3,178 on Exterior Paint: 6 Visualizers ComparedColorSnap, Behr, Hover, Hardie Designer, real samples and AI compared: how to preview your house color before a $3,178 exterior paint job.→
